
Price Reduction
Address
1884 Birchwood Drive, Okemos, MI
Price
$ 495,000
Property Attributes
- MLS#297853
- TypeSingle Family
- Listing Status Active
- CountyINGHAM
- CityOkemos
- AreaMeridian Twp
- NeighborhoodTacoma Hills
- Zip48864
- StyleTraditional
- Year Built1973
- Taxes$ 8717
- Price$ 495,000
- Bedrooms4
- Full Bathrooms3
- Half Bathrooms1
- Sqr Footage4761
- Lot Size0.46 Acres
Data Source:
Greater Lansing AOR (GLMLS)
Property Description
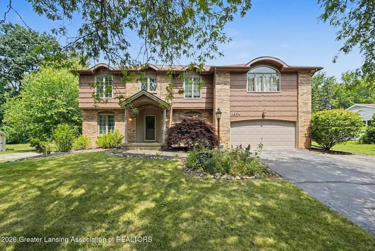
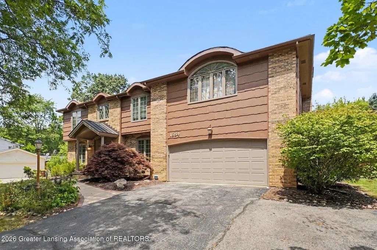
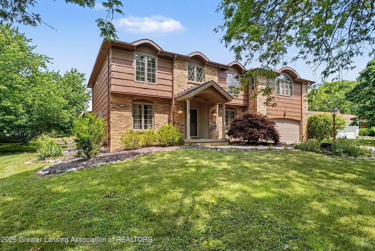
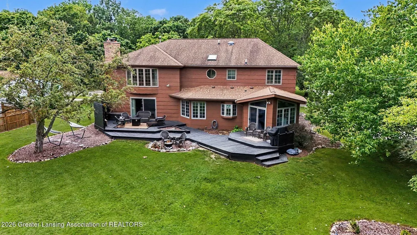
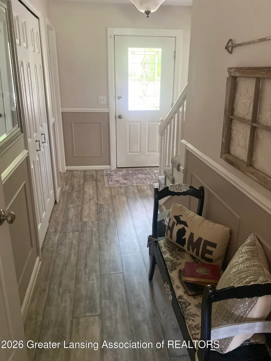
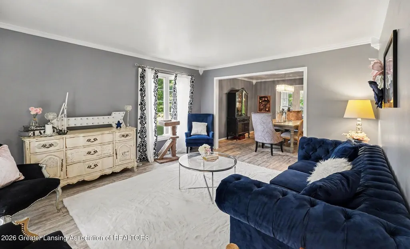
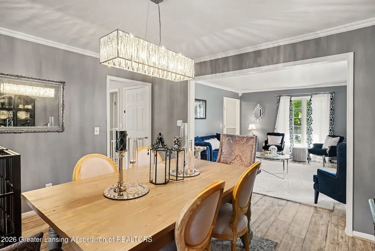
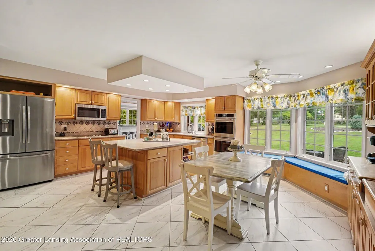
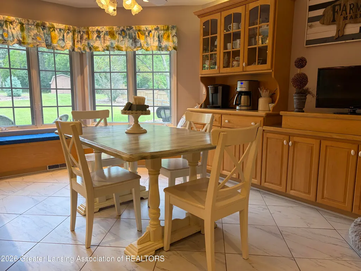
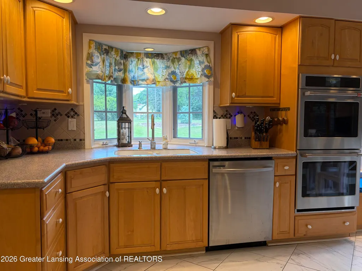
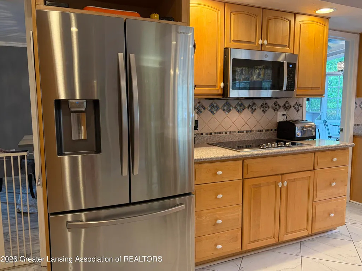
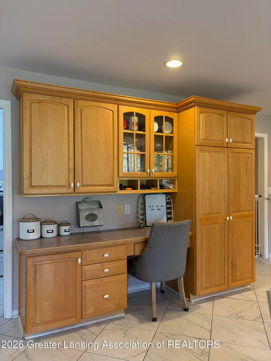
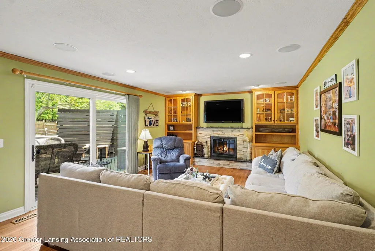
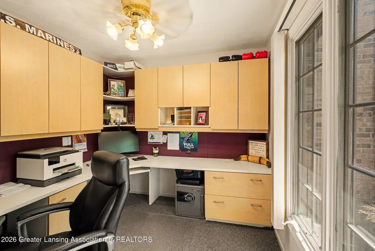
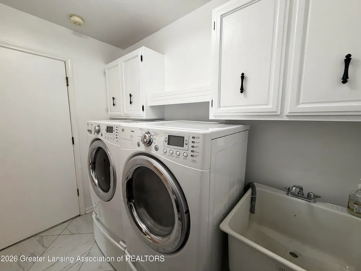
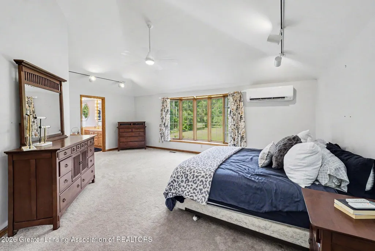
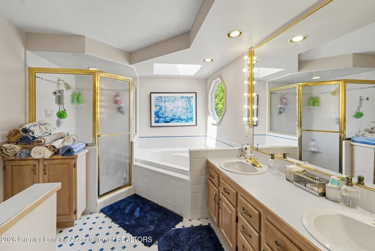
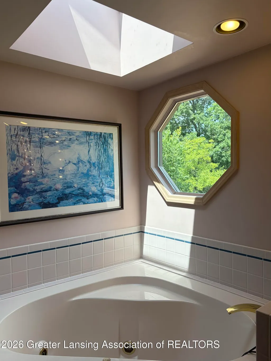
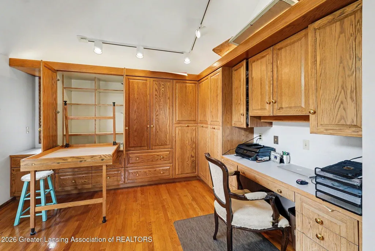
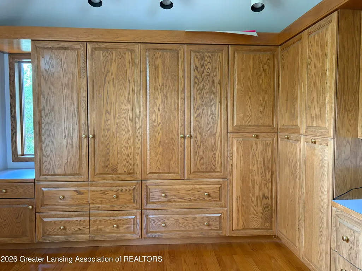
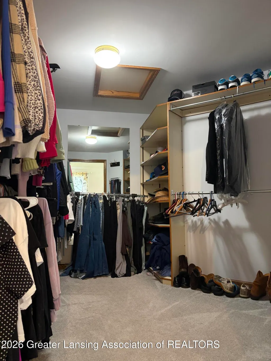
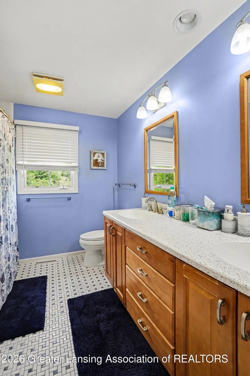
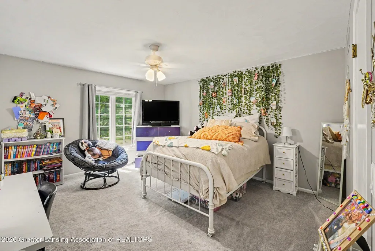
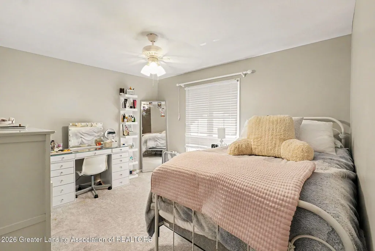
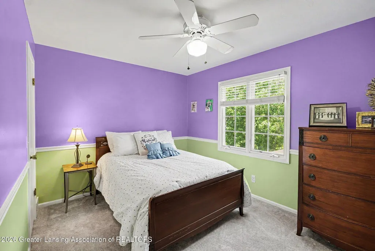
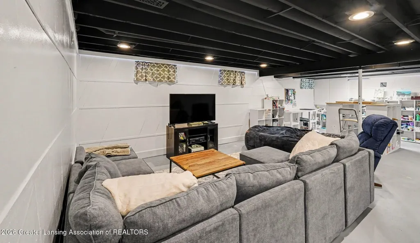
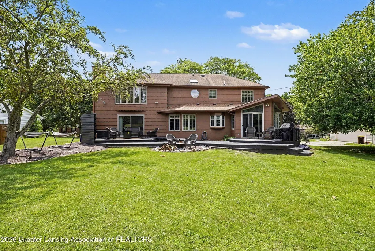
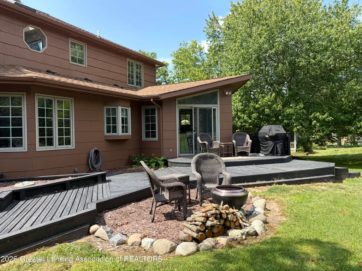
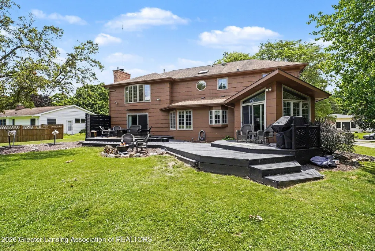
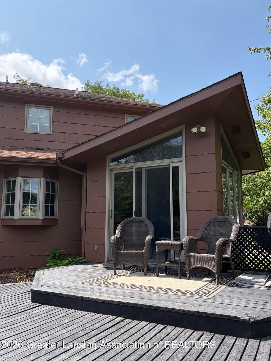
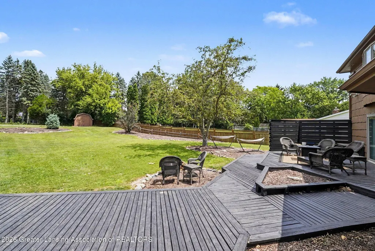
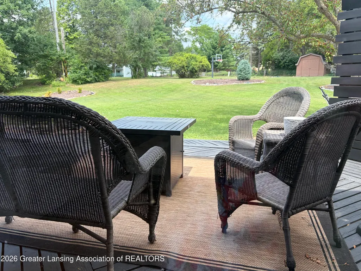
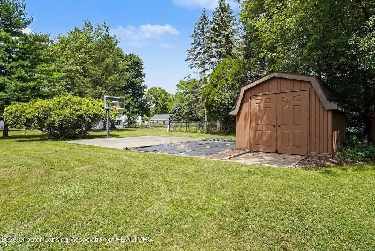
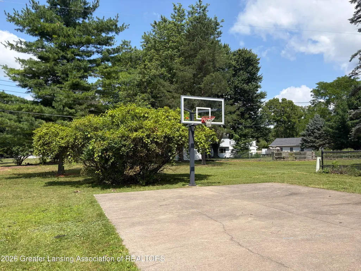
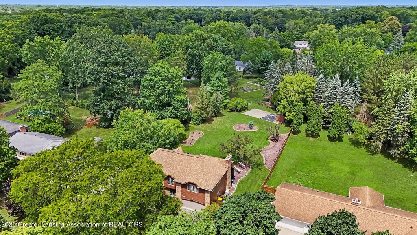
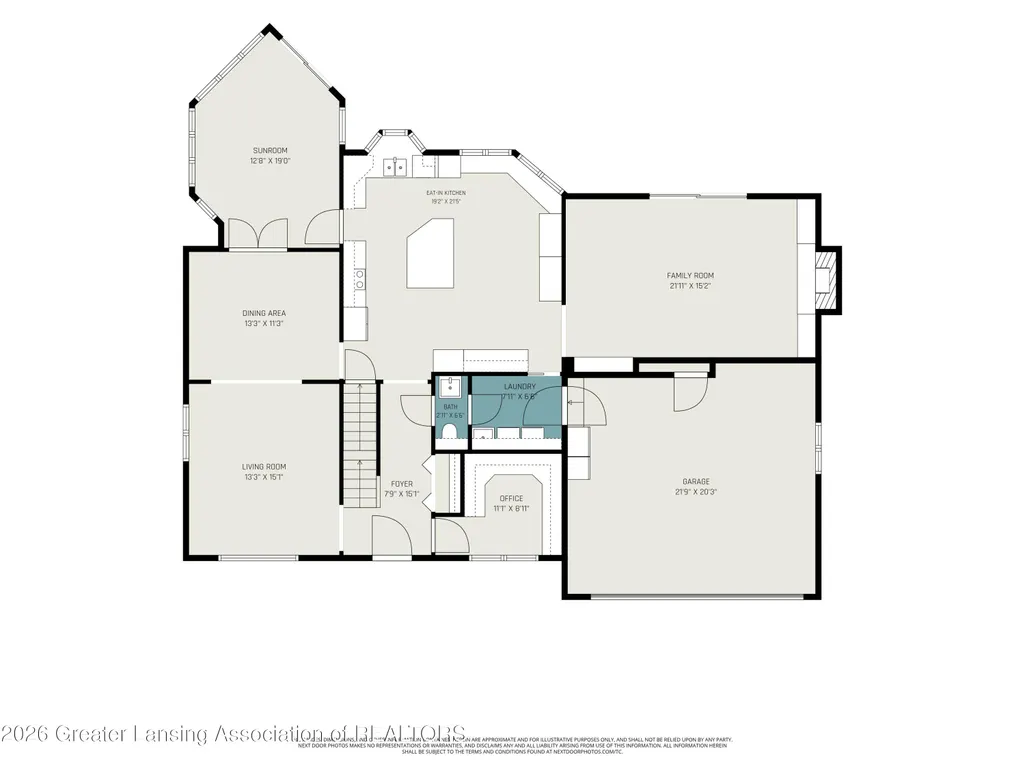
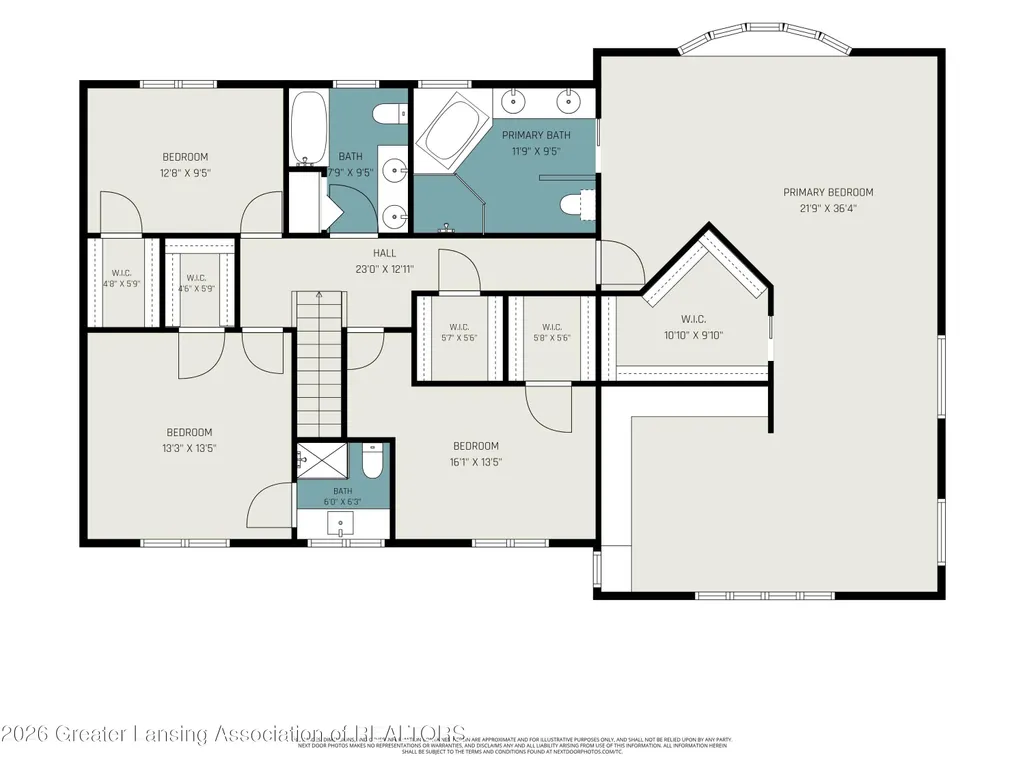
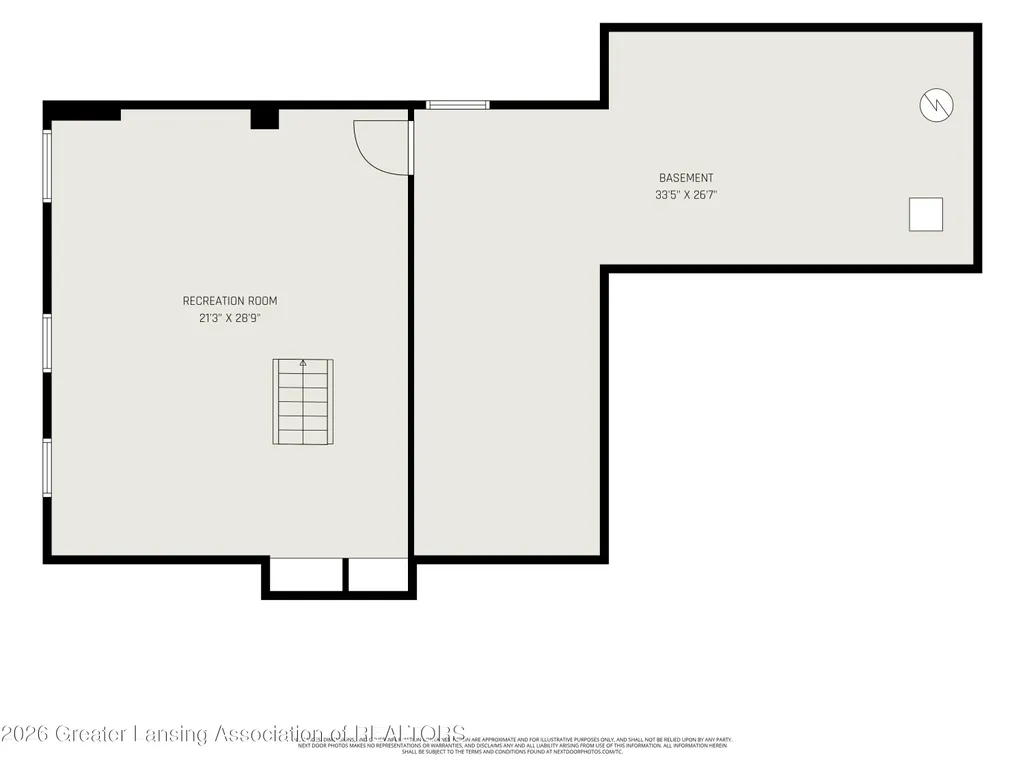
Set on a spacious half acre lot in Tacoma Hills subdivision within the Okemos School District, this four bedroom, three and a half bath home offers generous living spaces, thoughtful design, and exceptional versatility. The classic floor plan is centered around an expansive kitchen featuring warm wood cabinetry, a large island, a bay window with built-in seating, glass front display cabinets, abundant storage, a Viking cooktop, double wall ovens, and newer appliances. A built-in planning desk with additional cabinetry provides a convenient workspace while incorporated into the kitchen's classic design. The four season room has been reimagined as a bar and gathering space, making it an ideal extension for entertaining. You'll love the cozy family room with fireplace, built-in bookcases, and a sliding door to the outside with direct access to the multi-level deck. A formal dining room, living room, dedicated office with built-ins, half bath, first floor laundry, and an attached two car garage complete the main level. On the second floor, the spacious primary suite offers room for a king size bedroom set and additional seating. The ensuite bath includes a walk-in shower, garden tub, and dual sink vanity. An impressive extension to the suite provides flexible space that can serve as a sitting room, office, hobby room, or creative studio. South facing windows bring in abundant natural light, while extensive built-in storage and a Murphy table add to the room's versatility. Three additional bedrooms are located on the second floor, one with its own ensuite bathroom. Large walk-in closets throughout the home provide excellent storage. The semi finished basement expands the living space with room for recreation, games, or exercise equipment. A dedicated workshop and extensive shelving offer practical storage for seasonal items and household supplies. Outside, the property offers room to enjoy every season with expansive lawn space, a half court basketball area, a garden shed, and a deck that extends across the north side of the home, creating numerous spaces for outdoor dining, relaxing, and entertaining. Located near the end of a quiet street within an established Okemos neighborhood, this property presents a rare opportunity to enjoy spacious indoor and outdoor living in a convenient location.
| Price History | |
|---|---|
| 7/24/2026 | Listed $515,000 |
| 8/17/2026 | 4$495,000 |
General Features
| Sewer | Public Sewer |
|---|---|
| Heating | Forced Air |
| Cooling | Central Air |
| Utilities | Cable Available |
| Roof | Shingle |
| Appliances | Dishwasher,Disposal,Double Oven,Dryer,Freezer,Instant Hot Water,Microwave,Oven,Plumbed For Ice Maker,Refrigerator,Stainless Steel Appliance(s),Washer |
| Garage Spaces | 2.0 |
| Architectural Style | Traditional |
| Security Features | Smoke Detector(s) |
| Construction Materials | Brick,Vinyl Siding,Wood Siding |
| Year Built | 1973 |
| Township | Meridian Twp |
| Levels | Two |
| Property Subtype | Single Family Residence |
| Tax Year | 2026 |
| Current Use | Primary |
| County | Ingham |
| New Construction | No |
| Property Type | Residential |
| Attached Garage | Yes |
| Subdivision Name | Tacoma Hills |
| Facing Direction | South |
| Garage Y/N | No |
| Total Rooms | 11 |
| Full Baths | 3 |
| Status | Active |
| Directions | HAMILTON RD.,SOUTH ON TACOMA BLVD.,VEERS EAST INTO BIRCHWOOD DR |
| City | Okemos |
| Entry Location | FRONT DOOR |
| Senior Community Y/N | No |
| High School District | Okemos |
| Zoning Description | Zoning |
| Lot Size Units | Acres |
| Lot Size Square Feet | 19994.04 |
| Carport Y/N | No |
| Land Lease Y/N | No |
| Tax Annual Amount | 8717.0 |
| Home Warranty Y/N | No |
| Current Financing | VA |
| Property Condition | Updated/Remodeled |
| Lease Renewal Y/N | No |
| Lease Considered Y/N | No |
| Rent Control Y/N | No |
| Standard Status | Active |
| MobileHomeRemainsYN | No |
| Legal Description | MP 7003 LOT 293 SANDER TACOMA HILLS SUBDIVISION NO. 2. |
Interior Features
| Interior Amenities | Bar,Bookcases,Breakfast Bar,Built-in Features,Ceiling Fan(s),Chandelier,Crown Molding,Double Closet,Double Vanity,Eat-in Kitchen,Entrance Foyer,Kitchen Island,Natural Woodwork,Pantry,Recessed Lightin |
|---|---|
| Basement | Crawl Space,Daylight,Full,Partially Finished |
| Flooring | Carpet,Hardwood,Laminate,Tile |
| Total Fireplaces | 1 |
| Fireplace Features | Family Room,Gas Log |
| Basement (Y/N) | No |
| Air Conditioning Y/N | Yes |
| Heating Y/N | Yes |
| Window Features | Bay Window(s) |
| Fireplace Y/N | Yes |
| Above Grade Finished Area | 3479.0 |
| Half Baths | 1 |
| Laundry Features | Laundry Room,Main Level |
| Total Bedrooms | 4 |
| Below Grade Finished Area | 740.0 |
| Total Baths | 4 |
Exterior Features
| Exterior Amenities | Basketball Court |
|---|---|
| Fencing | Partial |
| Parking Features | Attached,Garage |
| Lot Features | Back Yard,Few Trees,Front Yard,Rectangular Lot |
| Water Source | Public |
| Lot Size Area | 0.46 |
| Spa | No |
| Building Area Total | 4761.0 |
| Lot Dimensions | 100x200 |
| Lot Size Acres | 0.46 |
| Waterfront Y/N | No |
| Foundation Area | 1282.0 |
| Crops Included Y/N | No |
| Horse Y/N | No |
| Irrigation Water Rights Y/N | No |
Amenities
- Foreclosure
- Views
- Short Sale
- New Construction
- Adult 55+
- Lease To Own
- No HOA Fees
- Furnished
- Primary On Main
- Air Conditioning
- Seller Finance
- Green
- Fixer Upper
- Horse
- Golf
- Fireplace
- Deck
- Garage
- Basement
- Pool
Property vs Single Family Average in 48864
Price
Taxes
Year Built
Visits
 Greater Lansing Association of Realtors® (GLAR) All information deemed reliable but not guaranteed. All properties are subject to prior sale, change or withdrawal. Neither listing broker(s) or information provider(s) shall be responsible for any typographical errors, misinformation, misprints and shall be held totally harmless. Listing(s) information is provided for consumer's personal, non-commercial use and may not be used for any purpose other than to identify prospective properties consumers
