
Address
1930 Yuma Trail, Okemos, MI
Price
$ 359,000
Property Attributes
- MLS#298106
- TypeSingle Family
- Listing Status Active
- CountyINGHAM
- CityOkemos
- AreaMeridian Twp
- NeighborhoodTacoma Hills
- Zip48864
- StyleSingle Family Residence
- Year Built1963
- Taxes$ 5800
- Price$ 359,000
- Bedrooms5
- Full Bathrooms3
- Half Bathrooms1
- Sqr Footage3196
- Lot Size0.41 Acres
Data Source:
Greater Lansing AOR (GLMLS)
Property Description
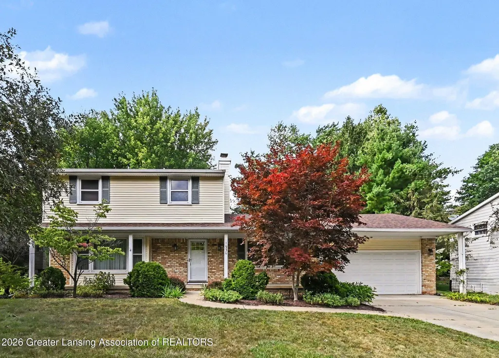
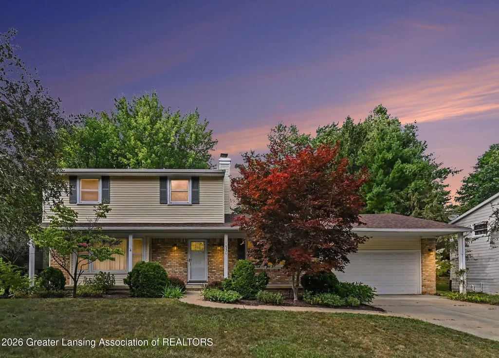
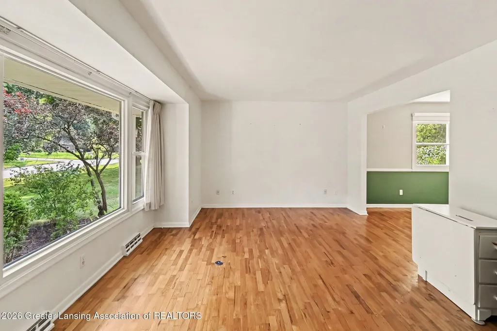
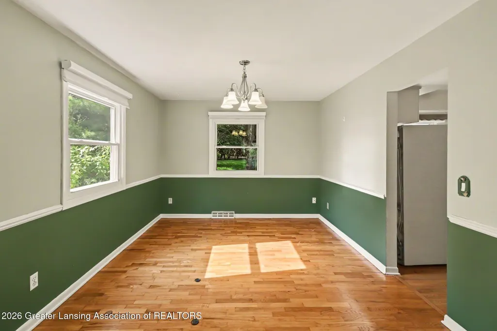
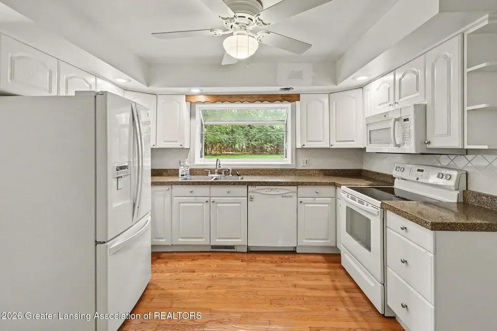
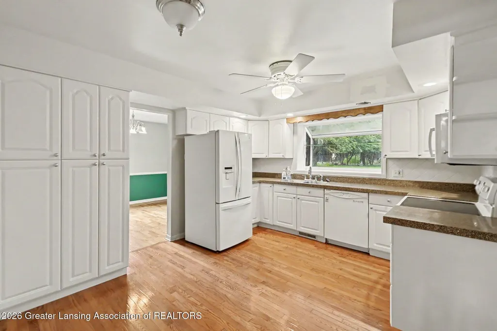
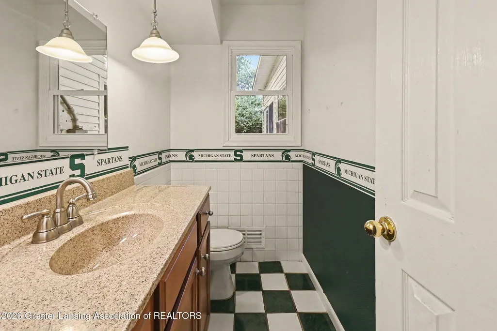
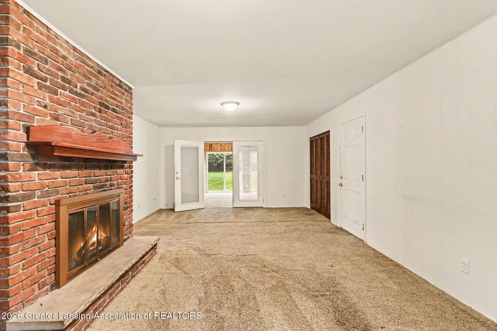
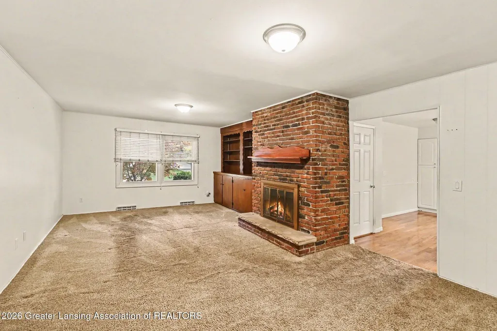
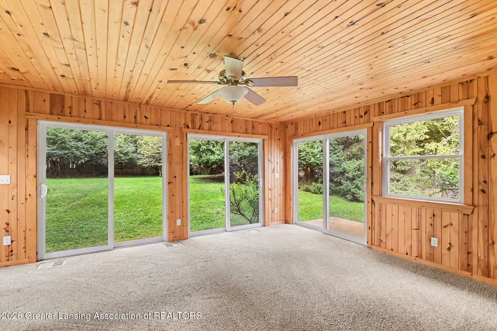
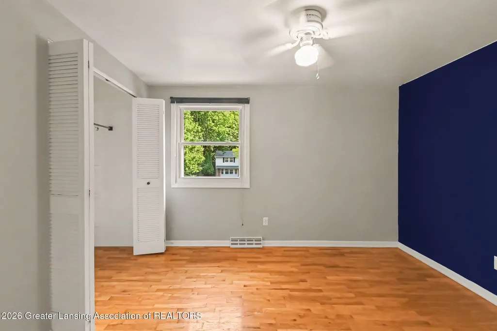
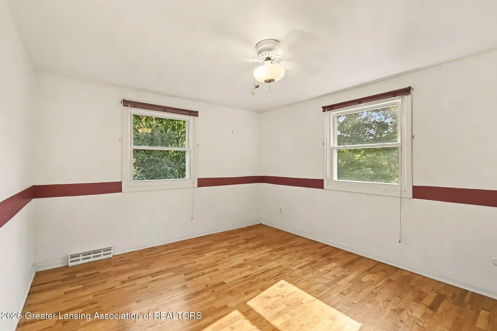
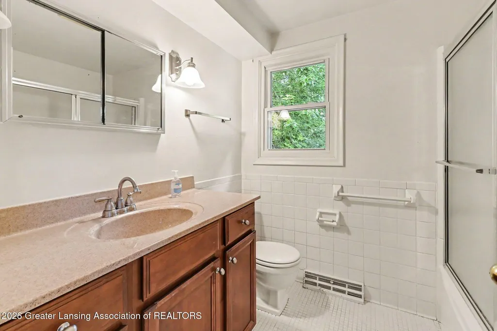
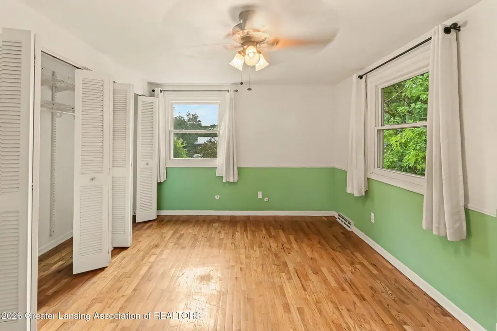
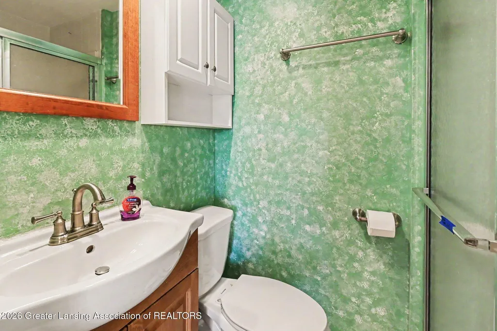
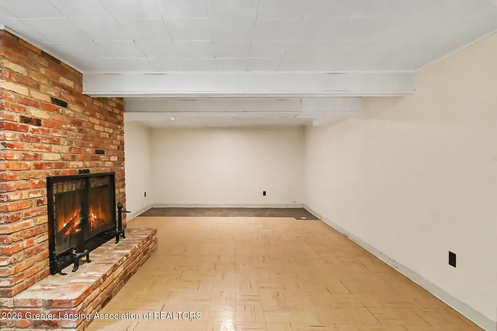
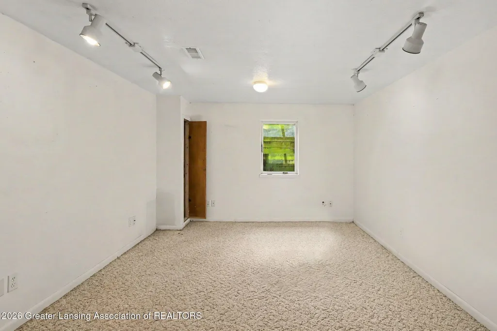
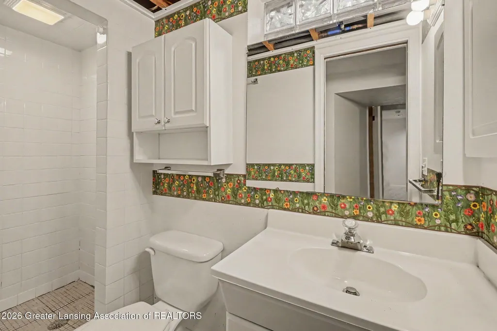
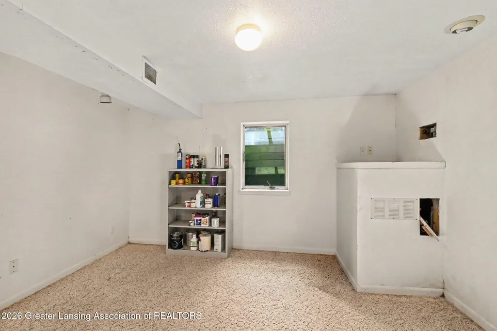
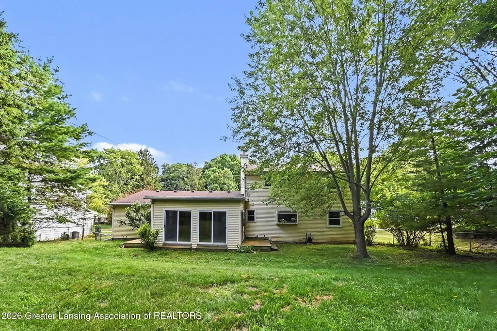
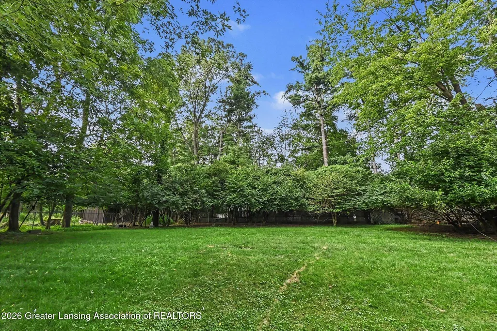
Wonderful home in one of Okemos' most desirable neighborhoods! Enjoy everything this welcoming community has to offer—walk to the neighborhood pond to feed the ducks, gather with neighbors at the common green space for picnics, or take an evening stroll along the beautiful tree-lined streets. This stately colonial has been thoughtfully updated over the years and offers an exceptional combination of timeless character and modern improvements. A welcoming foyer with white ceramic tile and beautiful hardwood flooring set the tone throughout much of the home. The formal living and dining rooms provide elegant spaces, while the spacious white kitchen features hardwood floors, granite countertops, abundant cabinetry with custom pull outs, and a sunny breakfast area. The first floor bath includes cherry cabinetry and a solid surface vanity. The impressive 25-foot family room is centered around a cozy wood-burning brick fireplace with custom built-ins, creating the perfect gathering space. The stunning four-season room addition, surrounded by four sliding glass doors, fills the home with natural light and seamlessly connects to two decks overlooking the huge backyard. Upstairs offers three generously sized bedrooms, all with hardwood flooring and custom closet organization systems. The primary suite features a private bath, while the updated main bath serves the additional bedrooms. A convenient second-floor laundry was added. The finished lower level expands the living space with two additional egress bedrooms, a third full bath, a spacious recreation room with a second wood-burning fireplace, and laundry hookups that remain in place. Outside, you'll find an exceptionally large, private backyard with plenty of room for gardens, play equipment, or entertaining. Fresh, low-maintenance landscaping enhances the home's curb appeal, while the attached two-car garage provides ample storage and convenience. Major updates include: roof (2017), refrigerator (2018), electric range (2018), drainage system with sump pump (2019), added attic insulation, granite countertops, updated family room lighting, kitchen and closet organization systems. This is a wonderful opportunity to own a spacious home in an outstanding Okemos neighborhood!
| Price History | |
|---|---|
| 7/31/2026 | Listed $359,000 |
General Features
| Sewer | Public Sewer |
|---|---|
| Heating | Forced Air,Natural Gas |
| Cooling | Central Air,Exhaust Fan |
| Utilities | Cable Available |
| Appliances | Dishwasher,Disposal,Dryer,Gas Water Heater,Humidifier,Microwave,Oven,Range,Refrigerator,Washer |
| Garage Spaces | 2.0 |
| Patio/Porch Features | Covered,Deck |
| Security Features | Smoke Detector(s) |
| Construction Materials | Brick,Vinyl Siding,Wood Siding |
| Year Built | 1963 |
| Township | Meridian Twp |
| Levels | Two |
| Property Subtype | Single Family Residence |
| Tax Year | 2025 |
| County | Ingham |
| New Construction | No |
| Property Type | Residential |
| Attached Garage | Yes |
| Subdivision Name | Tacoma Hills |
| Garage Y/N | No |
| Total Rooms | 7 |
| Full Baths | 3 |
| Status | Active |
| Directions | HAMILTON AND TACOMA BLVD,S TO YUMA E. |
| City | Okemos |
| Senior Community Y/N | No |
| High School District | Okemos |
| Zoning Description | Zoning |
| Lot Size Units | Acres |
| Lot Size Square Feet | 17859.6 |
| Carport Y/N | No |
| Land Lease Y/N | No |
| Tax Annual Amount | 5800.0 |
| Home Warranty Y/N | No |
| Lease Renewal Y/N | No |
| Lease Considered Y/N | No |
| Rent Control Y/N | No |
| Standard Status | Active |
| MobileHomeRemainsYN | No |
| Legal Description | MP 6246 LOT 167 TACOMA HILLS SUBDIVISION NO. 4. |
Interior Features
| Interior Amenities | Ceiling Fan(s),Entrance Foyer,Pantry |
|---|---|
| Basement | Full,Partially Finished |
| Total Fireplaces | 2 |
| Fireplace Features | Wood Burning |
| Basement (Y/N) | No |
| Air Conditioning Y/N | Yes |
| Heating Y/N | Yes |
| Fireplace Y/N | Yes |
| Above Grade Finished Area | 2113.0 |
| Half Baths | 1 |
| Laundry Features | Main Level |
| Total Bedrooms | 5 |
| Below Grade Finished Area | 653.0 |
| Total Baths | 4 |
Exterior Features
| Fencing | Fenced |
|---|---|
| Parking Features | Attached,Finished,Garage Door Opener |
| Water Source | Public |
| Lot Size Area | 0.41 |
| Spa | No |
| Building Area Total | 3196.0 |
| Lot Dimensions | 100x180 |
| Lot Size Acres | 0.41 |
| Waterfront Y/N | No |
| Foundation Area | 1066.0 |
| Crops Included Y/N | No |
| Horse Y/N | No |
| Irrigation Water Rights Y/N | No |
Amenities
- Foreclosure
- Views
- Short Sale
- New Construction
- Adult 55+
- Lease To Own
- No HOA Fees
- Furnished
- Primary On Main
- Air Conditioning
- Seller Finance
- Green
- Fixer Upper
- Horse
- Golf
- Fireplace
- Deck
- Garage
- Basement
- Pool
Property vs Single Family Average in 48864
Price
Taxes
Year Built
Visits
 Greater Lansing Association of Realtors® (GLAR) All information deemed reliable but not guaranteed. All properties are subject to prior sale, change or withdrawal. Neither listing broker(s) or information provider(s) shall be responsible for any typographical errors, misinformation, misprints and shall be held totally harmless. Listing(s) information is provided for consumer's personal, non-commercial use and may not be used for any purpose other than to identify prospective properties consumers
