
Eco Friendly
Address
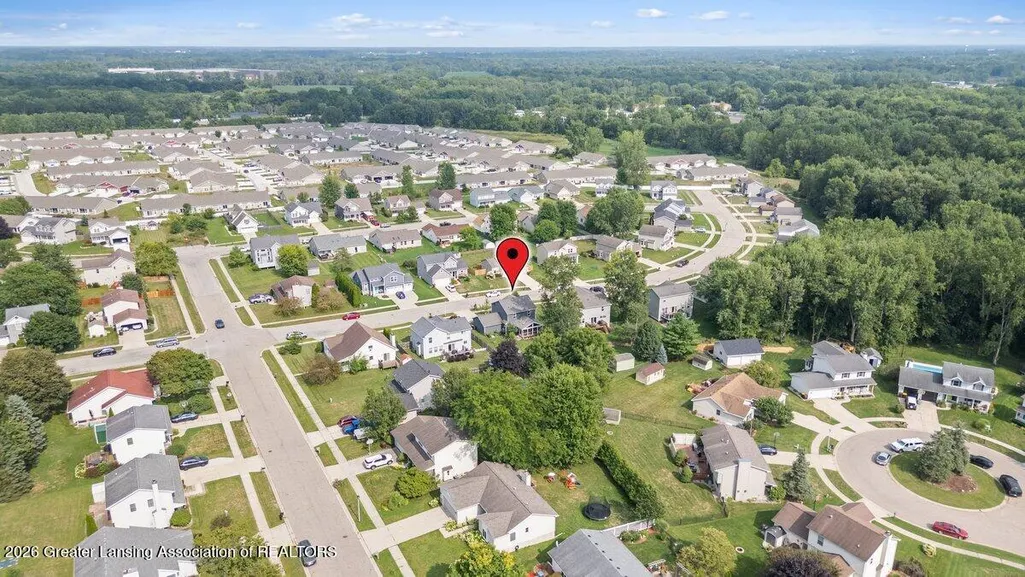
1549 Catalina Drive, Holt, MI
Price
$ 380,000
Property Attributes
- MLS#298523
- TypeSingle Family
- Listing Status Active
- CountyINGHAM
- CityHolt
- AreaDelhi Twp
- NeighborhoodCedar Ridge
- Zip48842
- StyleSingle Family Residence
- Year Built2015
- Taxes$ 7394
- Price$ 380,000
- Bedrooms3
- Full Bathrooms3
- Half Bathrooms1
- Sqr Footage2729
- Lot Size0.28 Acres
Data Source:
Greater Lansing AOR (GLMLS)
Property Description
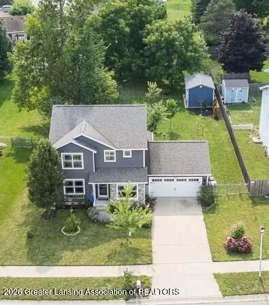
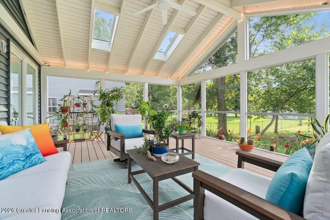
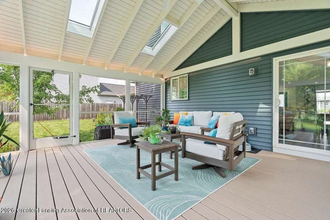
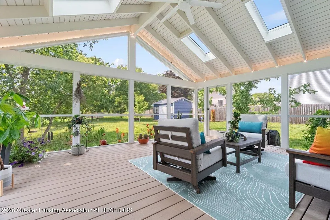
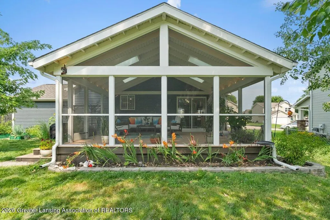
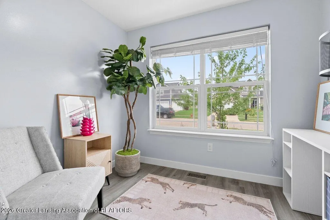
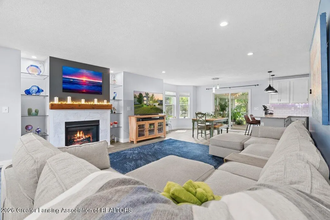
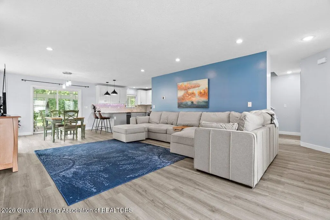
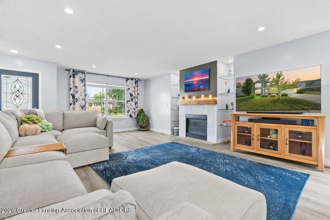
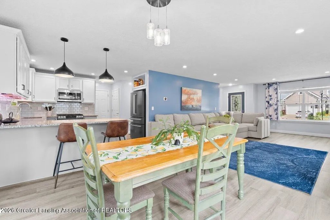
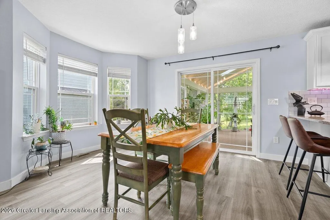
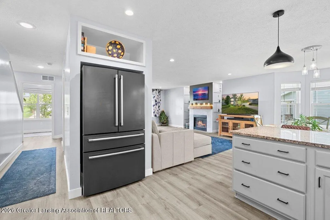
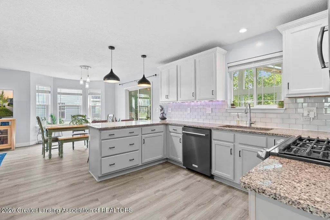
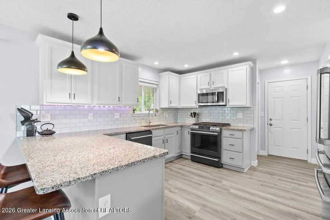
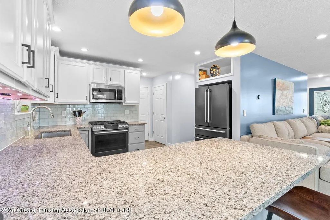
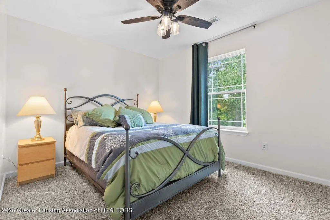
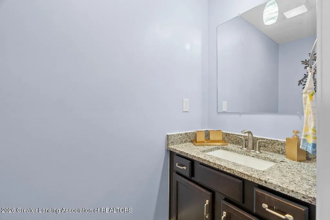
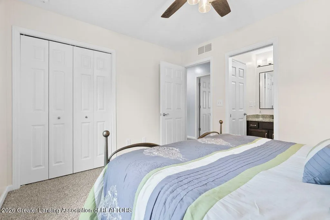
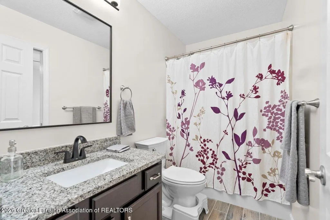
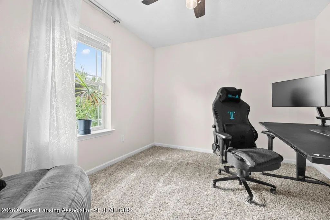
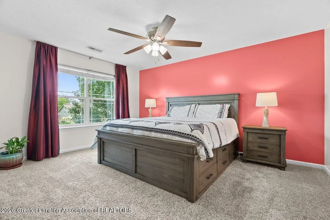
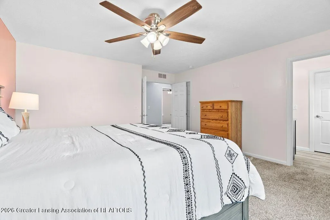
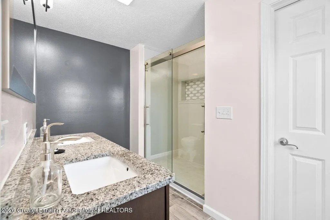
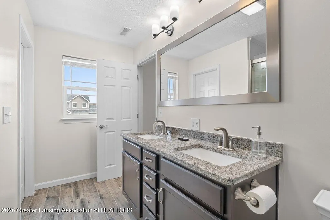
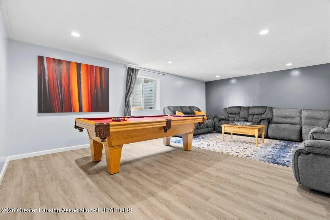
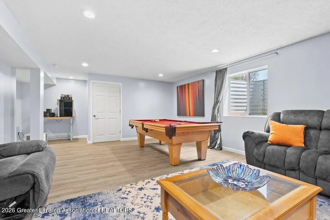
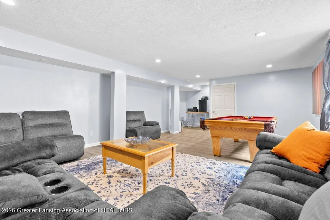
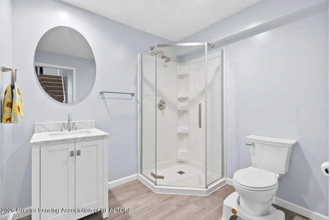
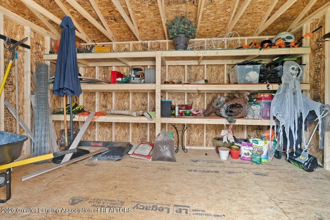
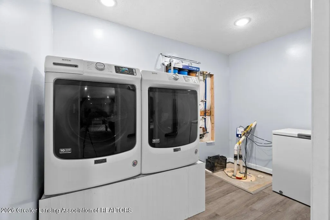
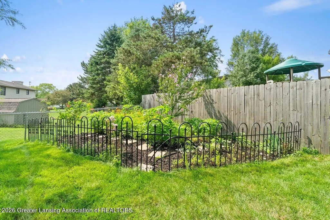
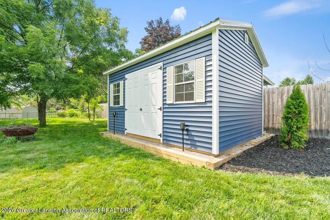
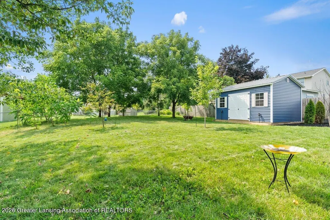
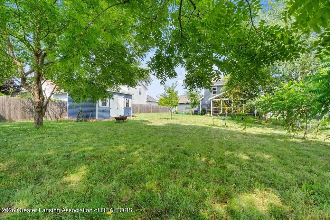
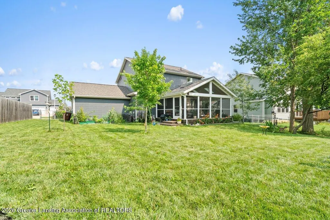
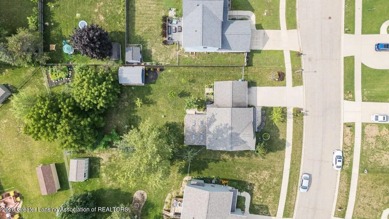
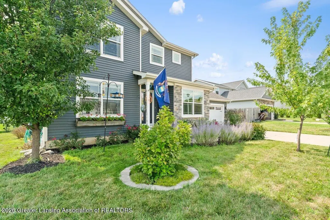
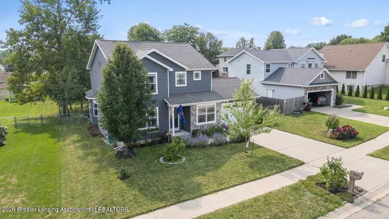
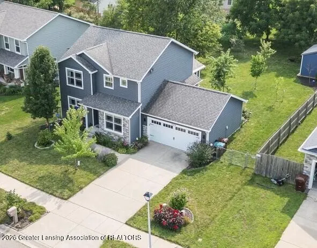
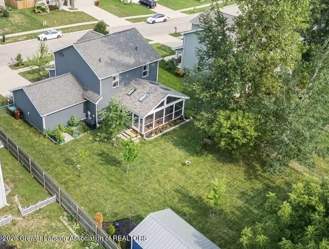
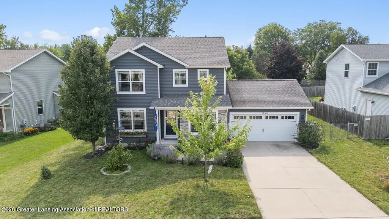
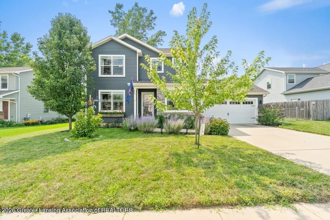
Beautifully Updated Home with Exceptional Indoor & Outdoor Living. Welcome home to this beautifully maintained 3-bedroom, 3.5-bathroom home offering thoughtful updates, spacious living areas, and exceptional indoor and outdoor living. The updated kitchen features energy-efficient appliances, while the main-floor office provides the perfect space for working from home. The spacious primary suite offers a private retreat with a walk-in closet and ensuite bathroom featuring double sinks and a custom walk-in shower. The finished basement provides additional living and entertaining space, complete with a full bathroom, dedicated storage room, egress window, and pool table that stays with the home. Step outside and fall in love with the gorgeous three-season room, complete with skylights that fill the space with natural light. The large, fully fenced backyard showcases beautiful landscaping, native plants, and a garden area at the rear of the property. A new, large garden storage shed provides plenty of room for tools and outdoor equipment. Additional highlights include a 2-car attached garage with a Tesla charger, whole-house water filtration system, and energy-efficient features throughout. With stylish updates, versatile living spaces, and incredible outdoor amenities, this home perfectly blends comfort, functionality, and modern convenience. This one truly has it all! Schedule your showing today!
| Price History | |
|---|---|
| 8/15/2026 | Listed $380,000 |
General Features
| Sewer | Public Sewer |
|---|---|
| Heating | Central,ENERGY STAR Qualified Equipment,Fireplace(s),Forced Air,Natural Gas |
| Cooling | Central Air,ENERGY STAR Qualified Equipment |
| Utilities | Natural Gas Connected,Electricity Connected,Cable Available |
| Roof | Shingle |
| Appliances | Disposal,Dryer,ENERGY STAR Qualified Appliances,ENERGY STAR Qualified Dishwasher,ENERGY STAR Qualified Dryer,ENERGY STAR Qualified Freezer,Microwave,Washer |
| Garage Spaces | 2.0 |
| Patio/Porch Features | Front Porch |
| Security Features | Smoke Detector(s) |
| Construction Materials | Stone,Vinyl Siding |
| Year Built | 2015 |
| Electric | 200+ Amp Service |
| View | Neighborhood |
| Township | Delhi Twp |
| Levels | Two |
| Property Subtype | Single Family Residence |
| Tax Year | 2025 |
| Current Use | Primary |
| Community Features | Sidewalks,Street Lights |
| County | Ingham |
| New Construction | No |
| Property Type | Residential |
| Attached Garage | Yes |
| Energy Efficient | Appliances,HVAC,Lighting,Thermostat,Water Heater,Windows |
| Subdivision Name | Cedar Ridge |
| Facing Direction | East |
| Garage Y/N | No |
| Other Structures | Shed(s) |
| Total Rooms | 7 |
| Full Baths | 3 |
| Status | Active |
| Directions | Cedar St to Holbrook to Archwood to Catalina |
| City | Holt |
| Senior Community Y/N | No |
| High School District | Holt/Dimondale |
| Zoning Description | Zoning |
| Lot Size Units | Acres |
| Lot Size Square Feet | 12196.8 |
| Carport Y/N | No |
| Land Lease Y/N | No |
| Tax Annual Amount | 7394.75 |
| Home Warranty Y/N | No |
| Current Financing | Conventional |
| Property Condition | Updated/Remodeled |
| Lease Renewal Y/N | No |
| Lease Considered Y/N | No |
| Rent Control Y/N | No |
| Standard Status | Active |
| MobileHomeRemainsYN | No |
| Legal Description | LOT 48 CEDAR RIDGE NO 2 SEC 23 T3N R2W SPLIT/COMB. ON 02/16/2010 COMPLETED / / NICOLE 340 ; PARENT PARCEL(S): 33-25-05-23-400-037; CHILD PARCEL(S): 33-25-05-23-451-002,33-25-05-23-451-003,33-25-05-23 |
Interior Features
| Interior Amenities | Ceiling Fan(s),Double Vanity,Eat-in Kitchen,Kitchen Island,Open Floorplan,Storage,Walk-In Closet(s) |
|---|---|
| Basement | Egress Windows,Finished,Full,Sump Pump |
| Flooring | Carpet,Vinyl |
| Total Fireplaces | 1 |
| Fireplace Features | Gas,Living Room |
| Basement (Y/N) | No |
| Air Conditioning Y/N | Yes |
| Heating Y/N | Yes |
| Window Features | Blinds,Double Pane Windows,Screens |
| Fireplace Y/N | Yes |
| Above Grade Finished Area | 1814.0 |
| Half Baths | 1 |
| Laundry Features | Gas Dryer Hookup,In Basement,Laundry Room |
| Total Bedrooms | 3 |
| Below Grade Finished Area | 450.0 |
| Entry Level | 1 |
| Total Baths | 4 |
Exterior Features
| Exterior Amenities | Garden,Rain Gutters |
|---|---|
| Fencing | Back Yard,Chain Link |
| Parking Features | Attached,Driveway,Garage,Garage Faces Front |
| Lot Features | Back Yard,Few Trees,Front Yard,Garden,Landscaped,Native Plants |
| Water Source | Public |
| Lot Size Area | 0.28 |
| Foundation Details | Block |
| Spa | No |
| Building Area Total | 2729.0 |
| Lot Dimensions | 67.18x183.50 |
| Lot Size Acres | 0.28 |
| Road Surface Type | Paved |
| Waterfront Y/N | No |
| Foundation Area | 915.0 |
| Crops Included Y/N | No |
| Horse Y/N | No |
| Irrigation Water Rights Y/N | No |
Amenities
- Foreclosure
- Views
- Short Sale
- New Construction
- Adult 55+
- Lease To Own
- No HOA Fees
- Furnished
- Primary On Main
- Air Conditioning
- Seller Finance
- Green
- Fixer Upper
- Horse
- Golf
- Fireplace
- Deck
- Garage
- Basement
- Pool
Property vs Single Family Average in 48842
Price
Taxes
Year Built
 Greater Lansing Association of Realtors® (GLAR) All information deemed reliable but not guaranteed. All properties are subject to prior sale, change or withdrawal. Neither listing broker(s) or information provider(s) shall be responsible for any typographical errors, misinformation, misprints and shall be held totally harmless. Listing(s) information is provided for consumer's personal, non-commercial use and may not be used for any purpose other than to identify prospective properties consumers
